
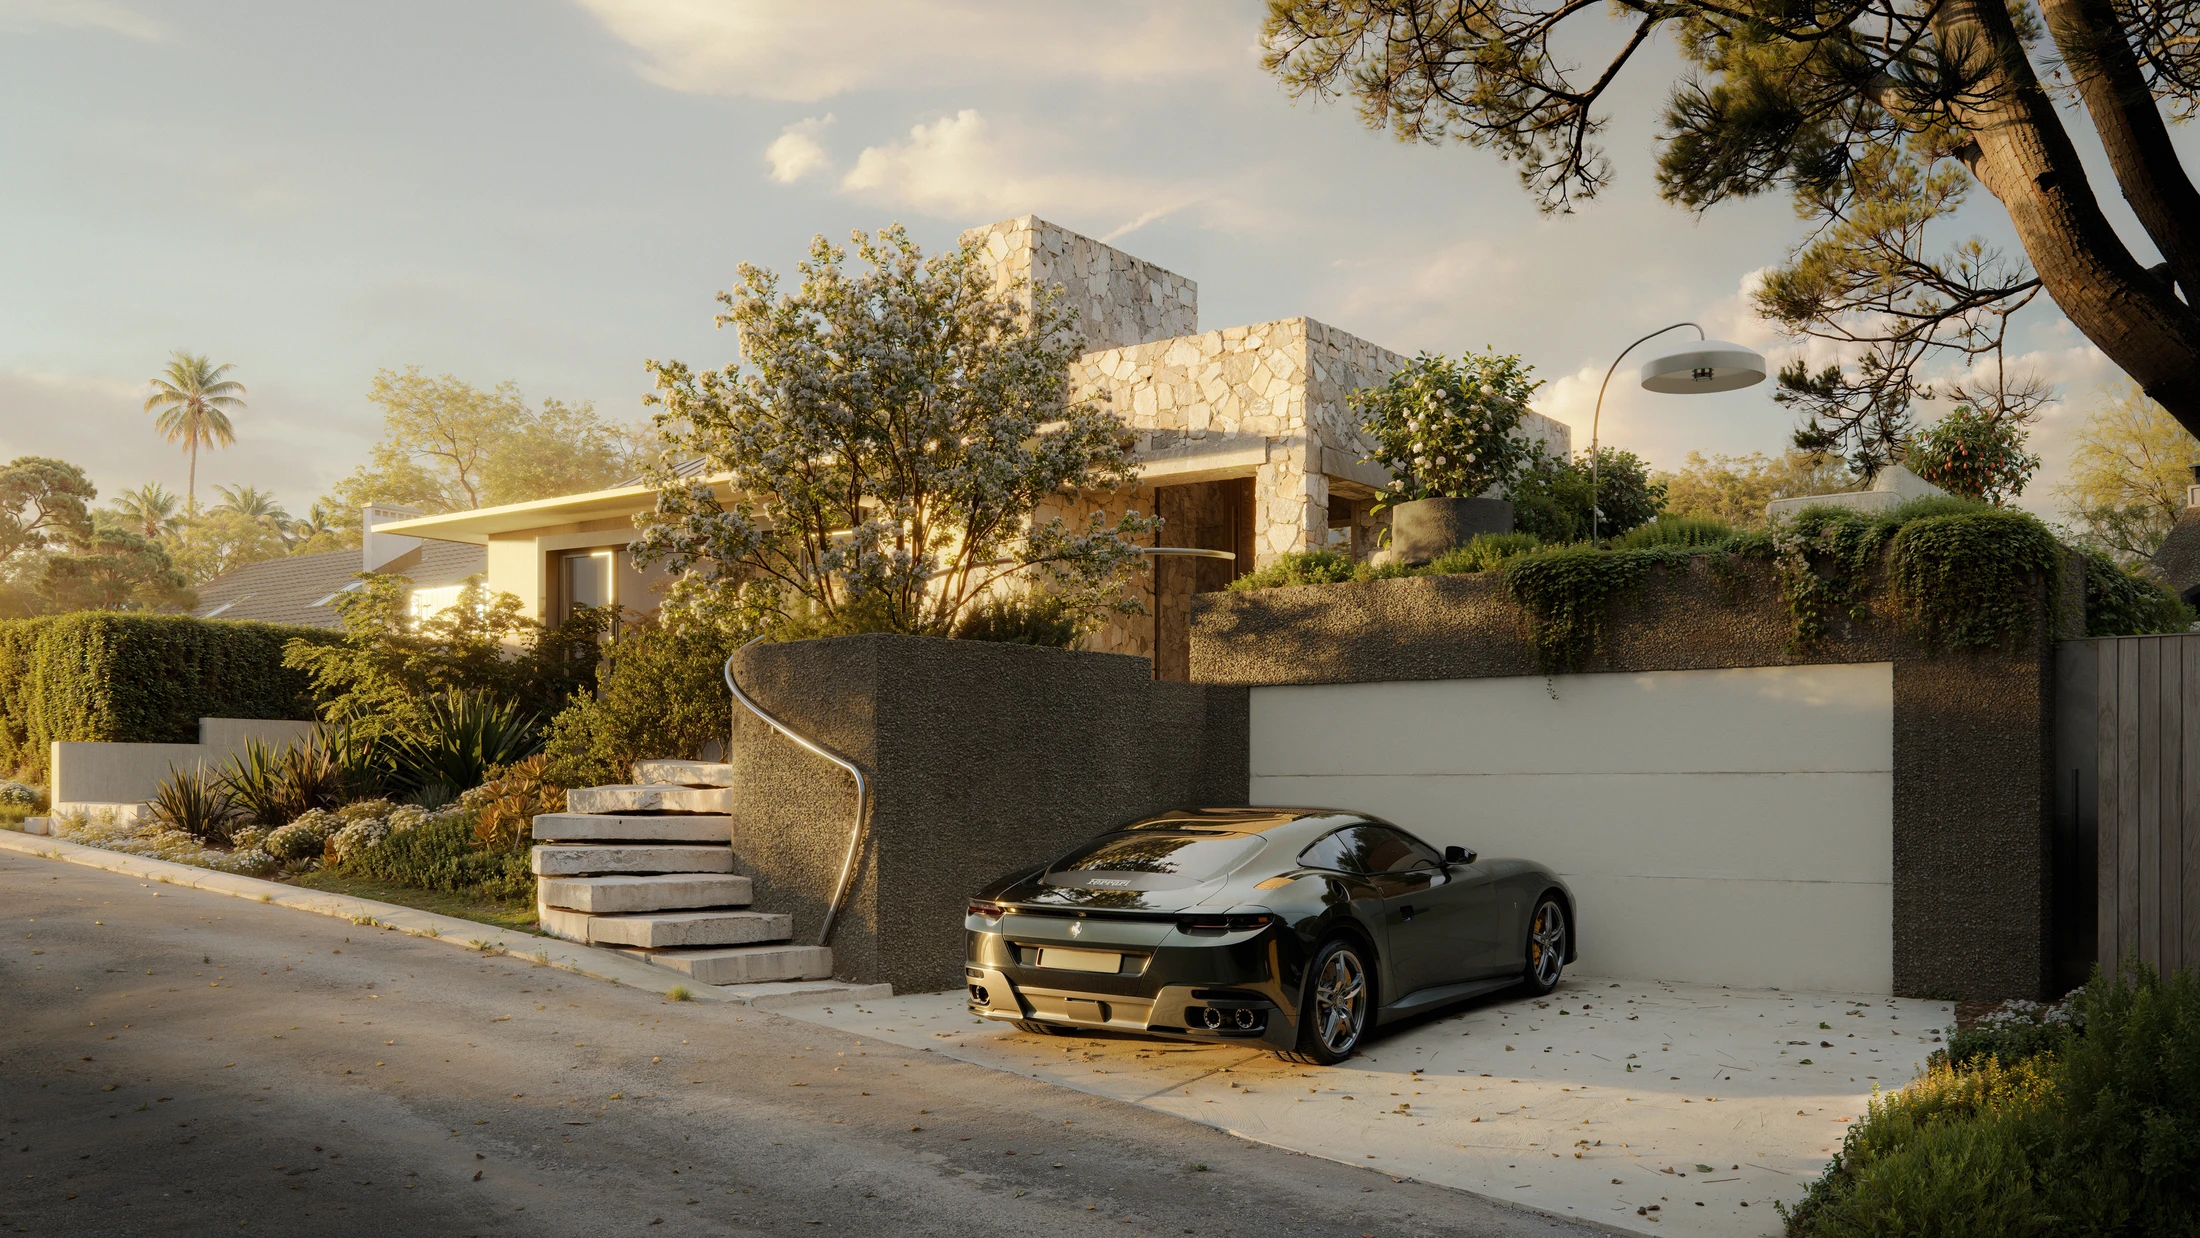
Rendering of the house approach with stone walls, a garage and a sports car on the driveway – Bluffside
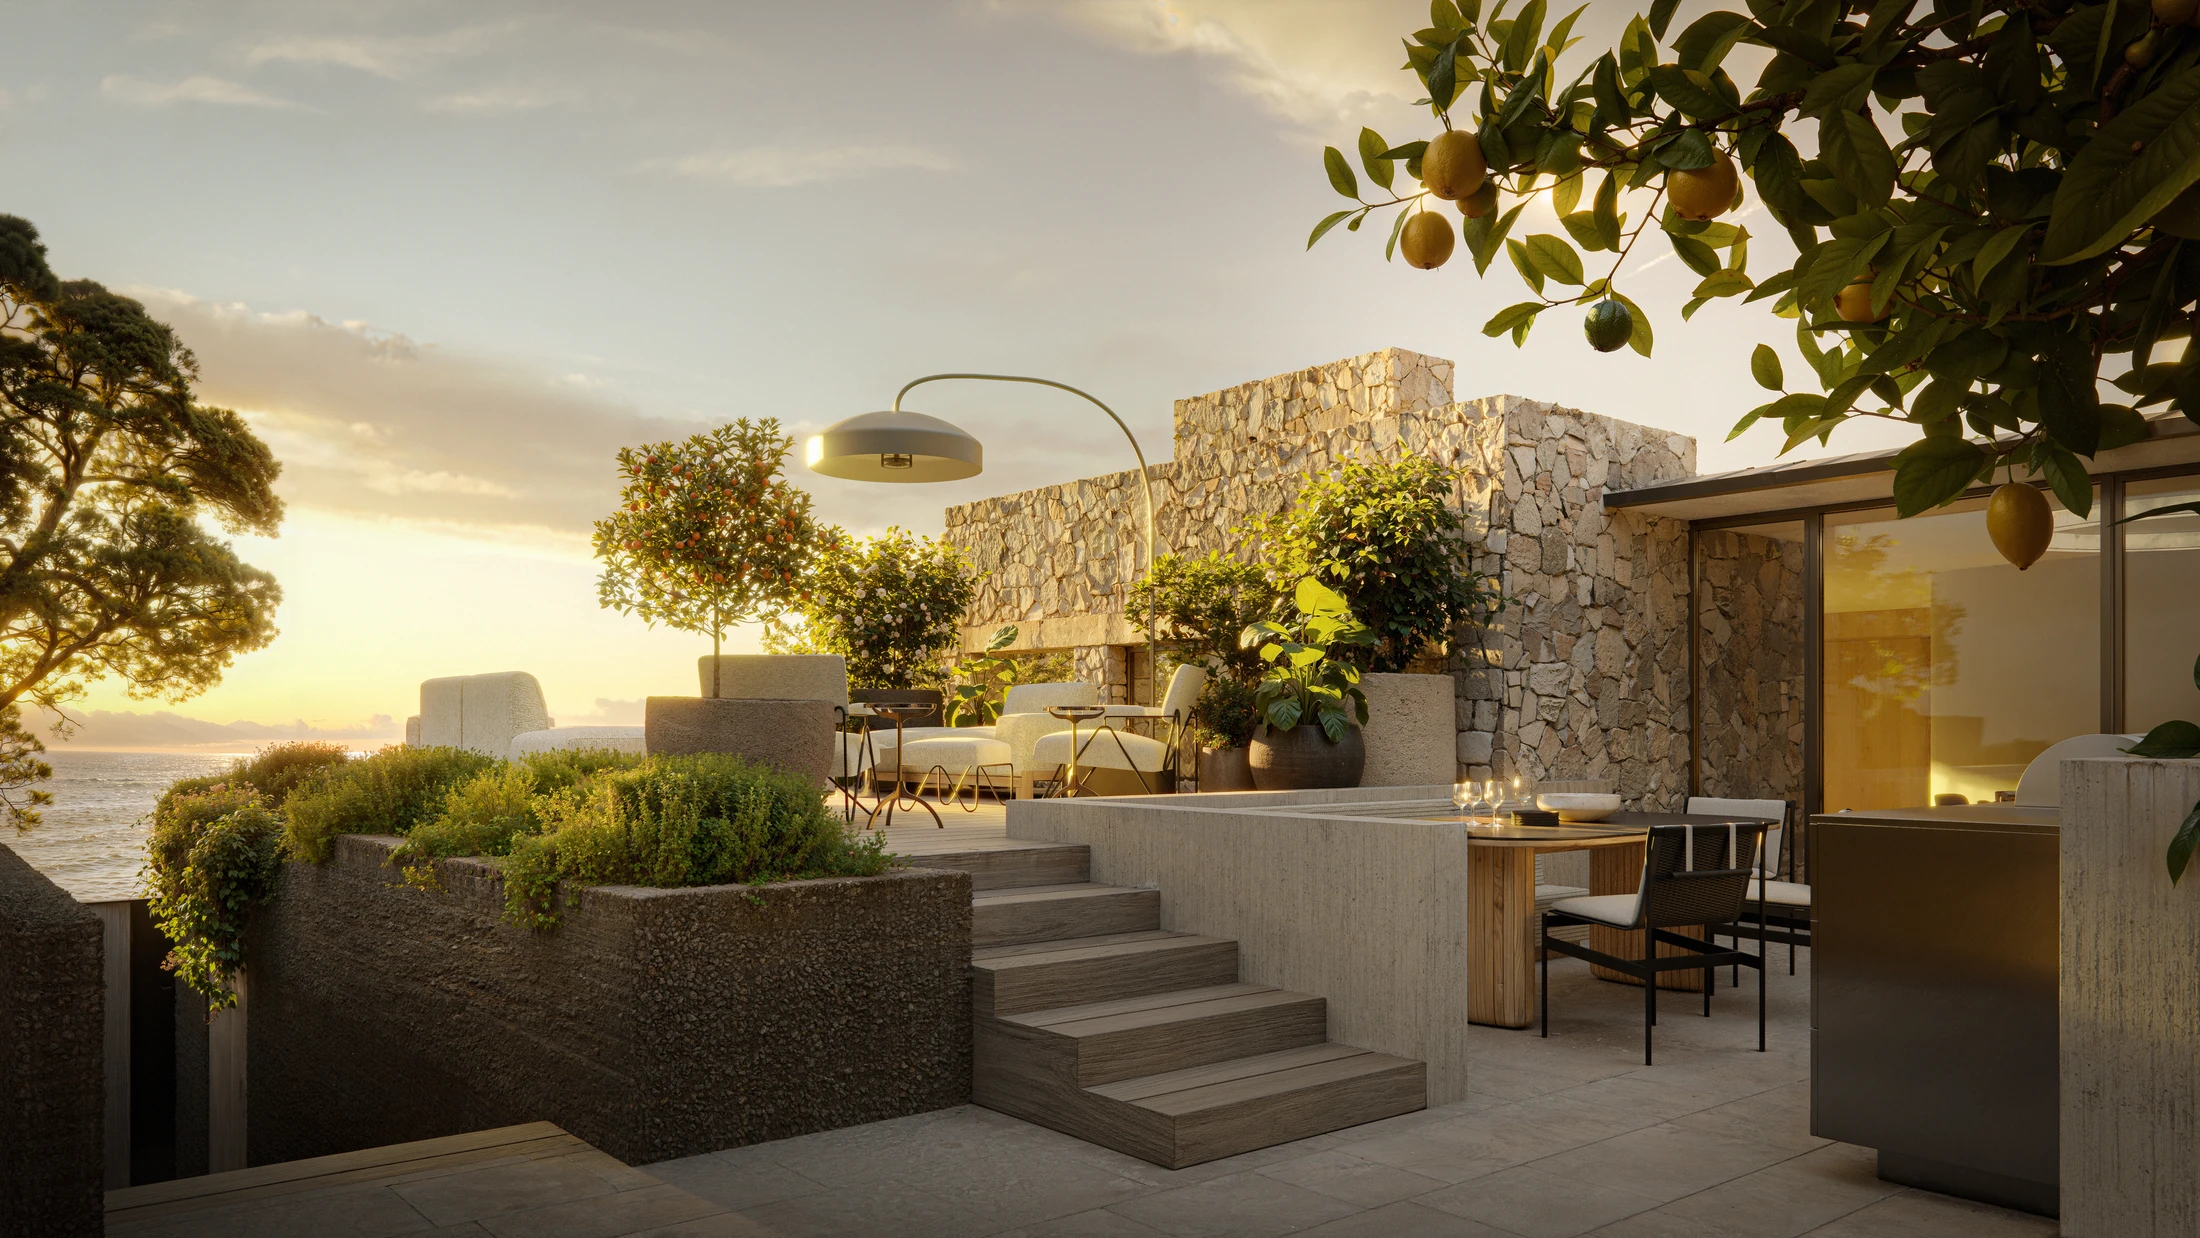
Rendering of a stone terrace with steps, planters and outdoor dining at sunset by the sea – Bluffside
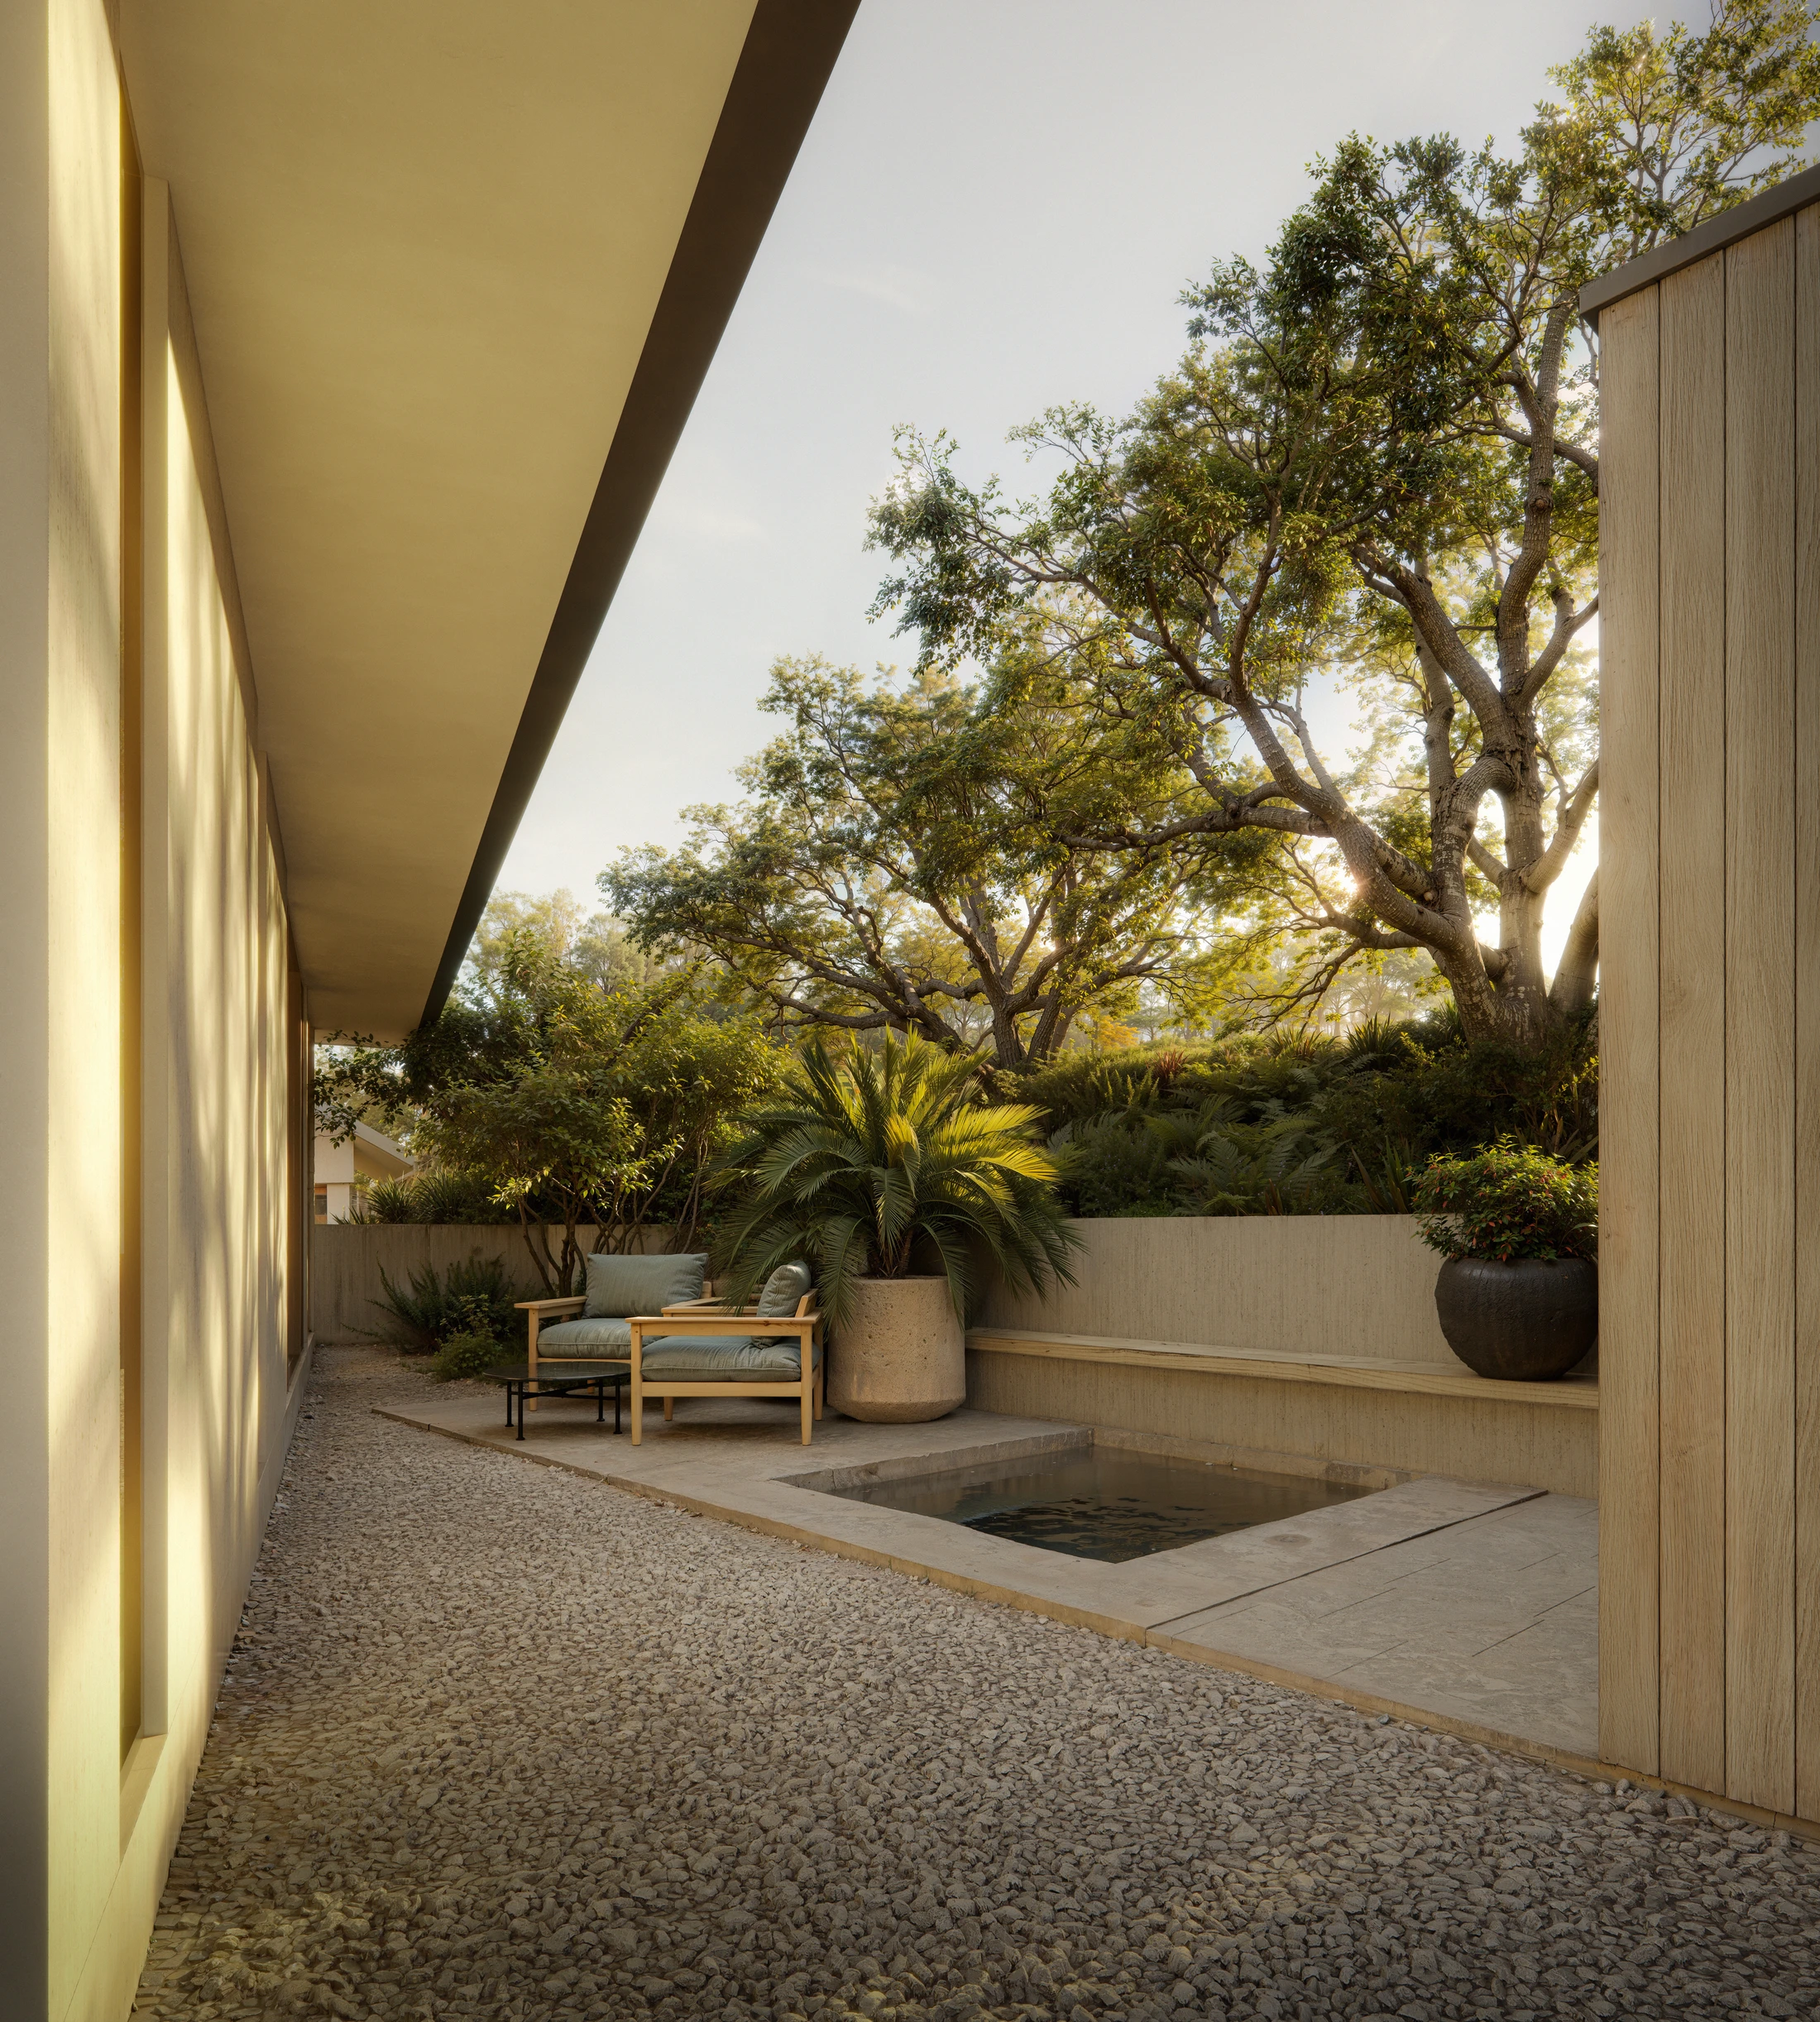
Rendering of a narrow gravel courtyard with a plunge pool, lounge chairs and mature trees – Bluffside
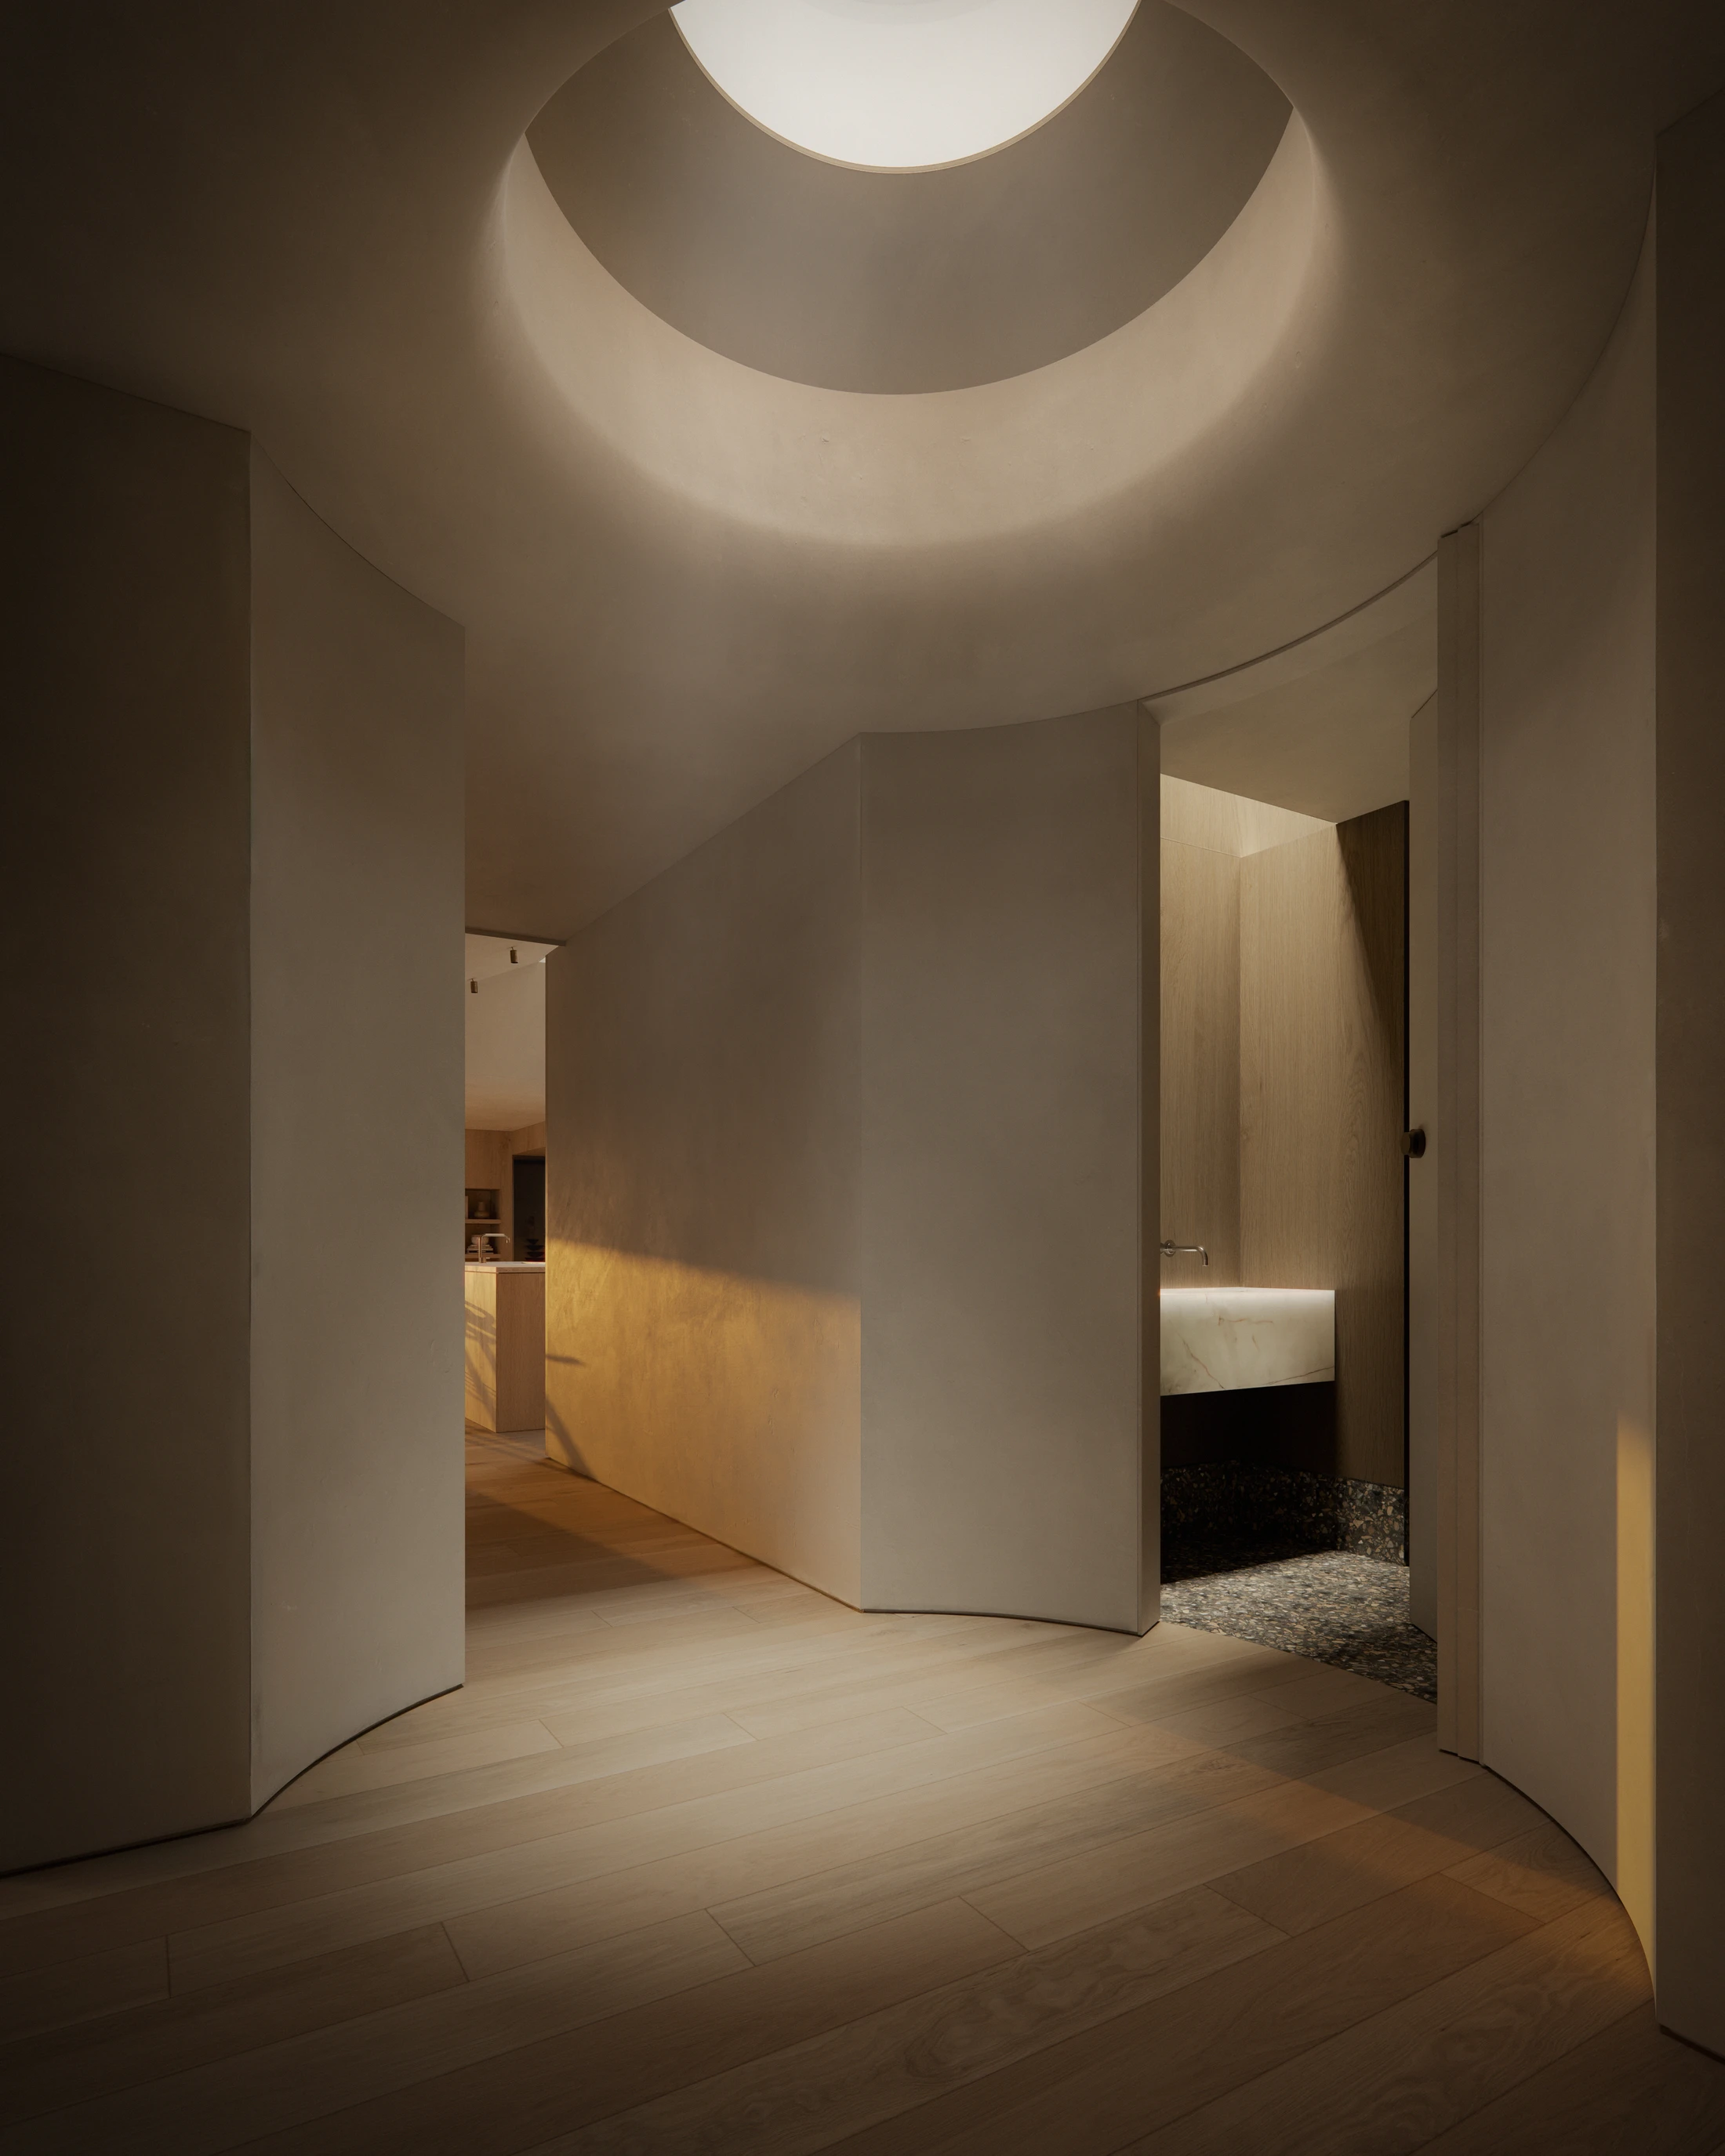
Rendering of a curved plaster hallway lit by a circular skylight – Bluffside
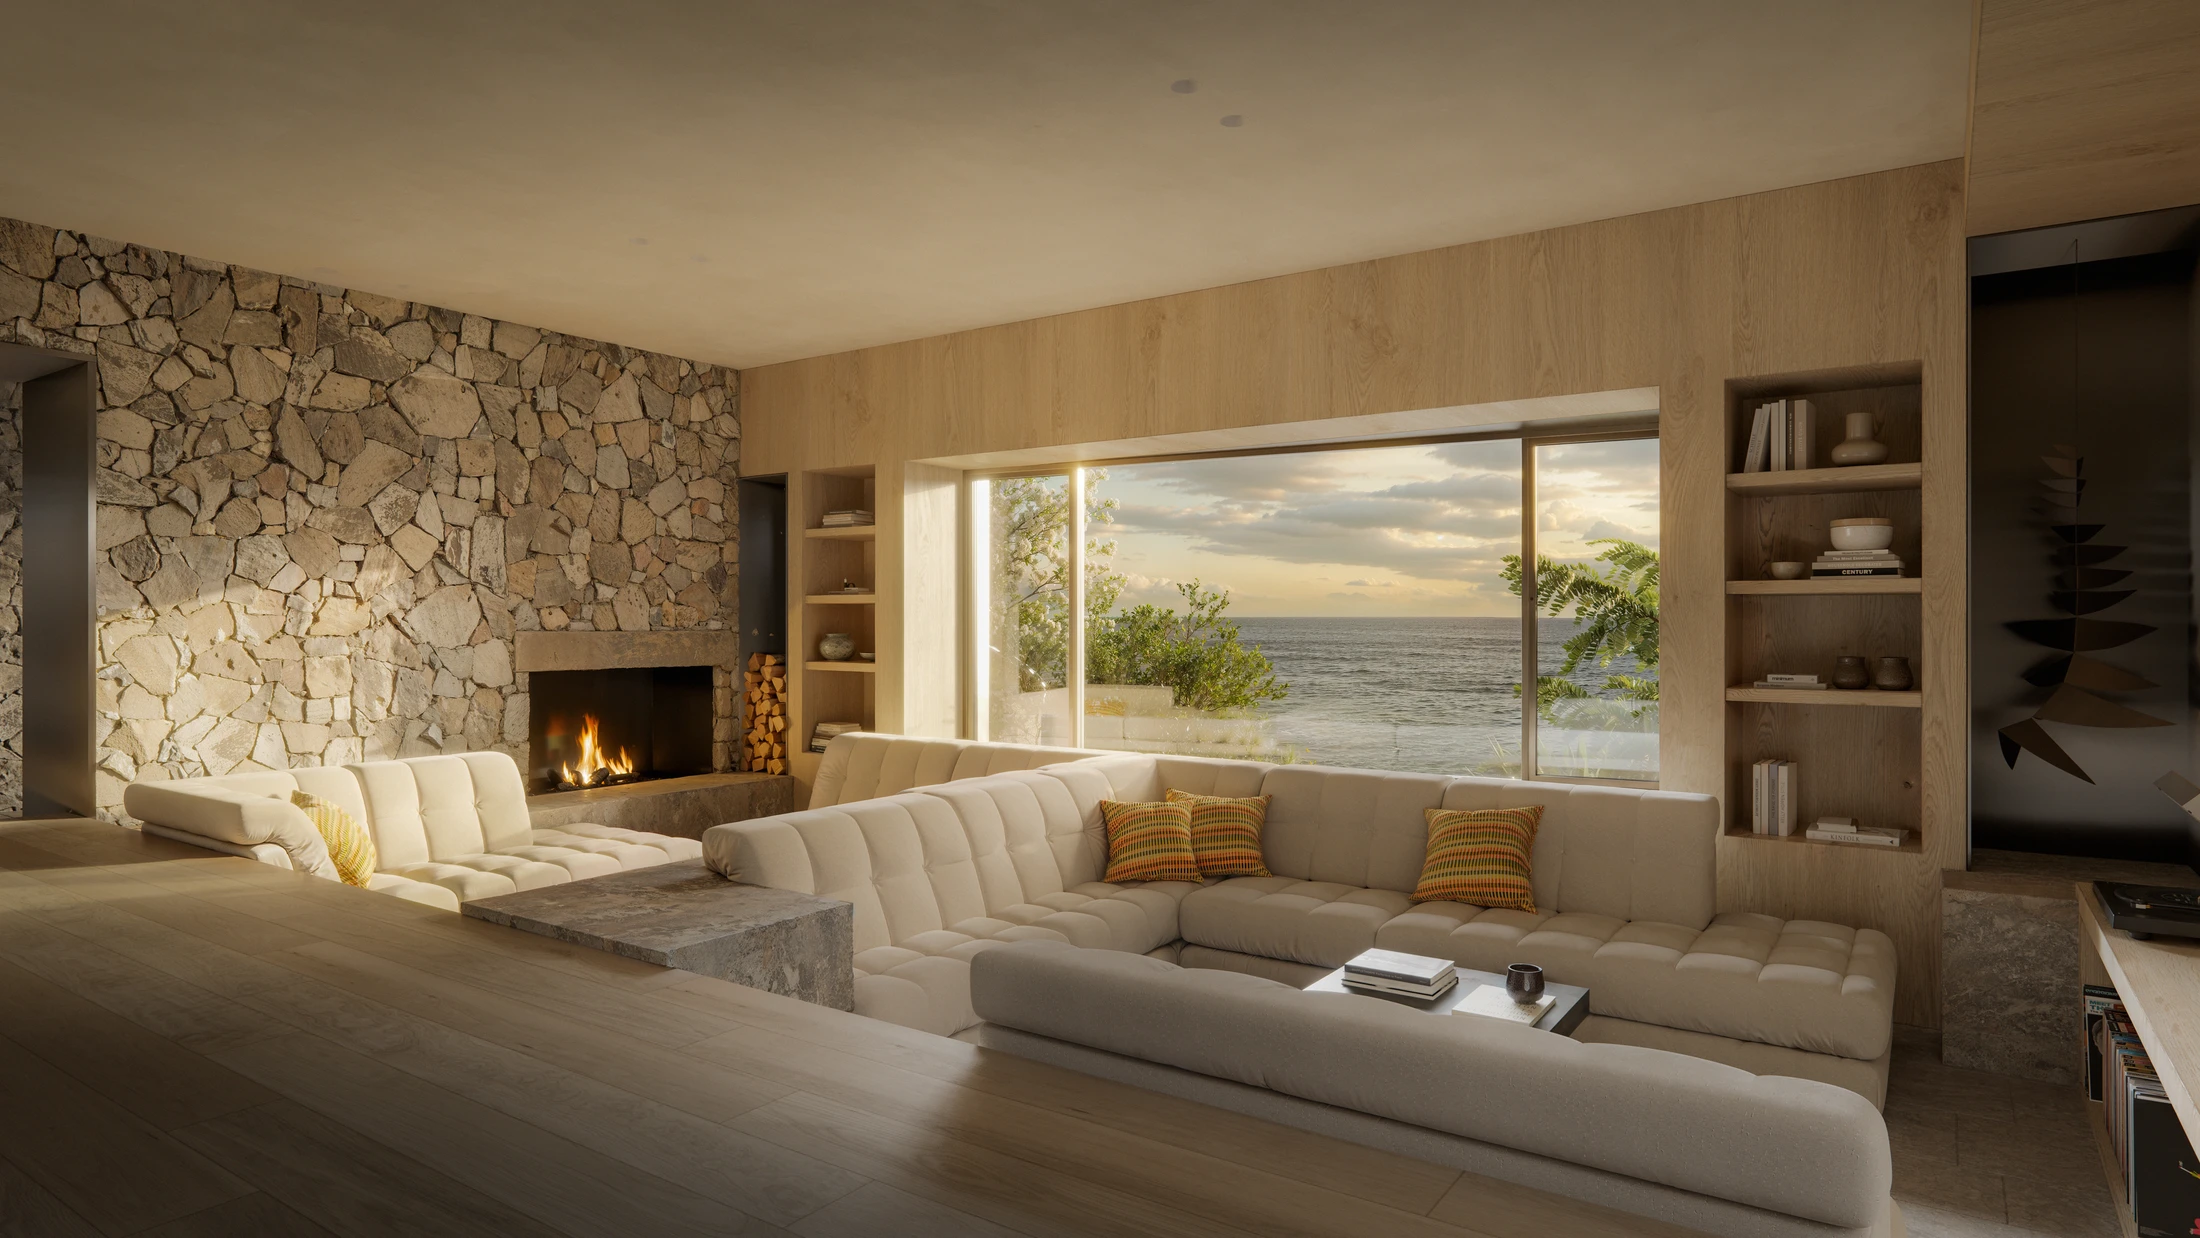
Rendering of a living room with a stone fireplace wall, low sectional sofa and ocean view – Bluffside
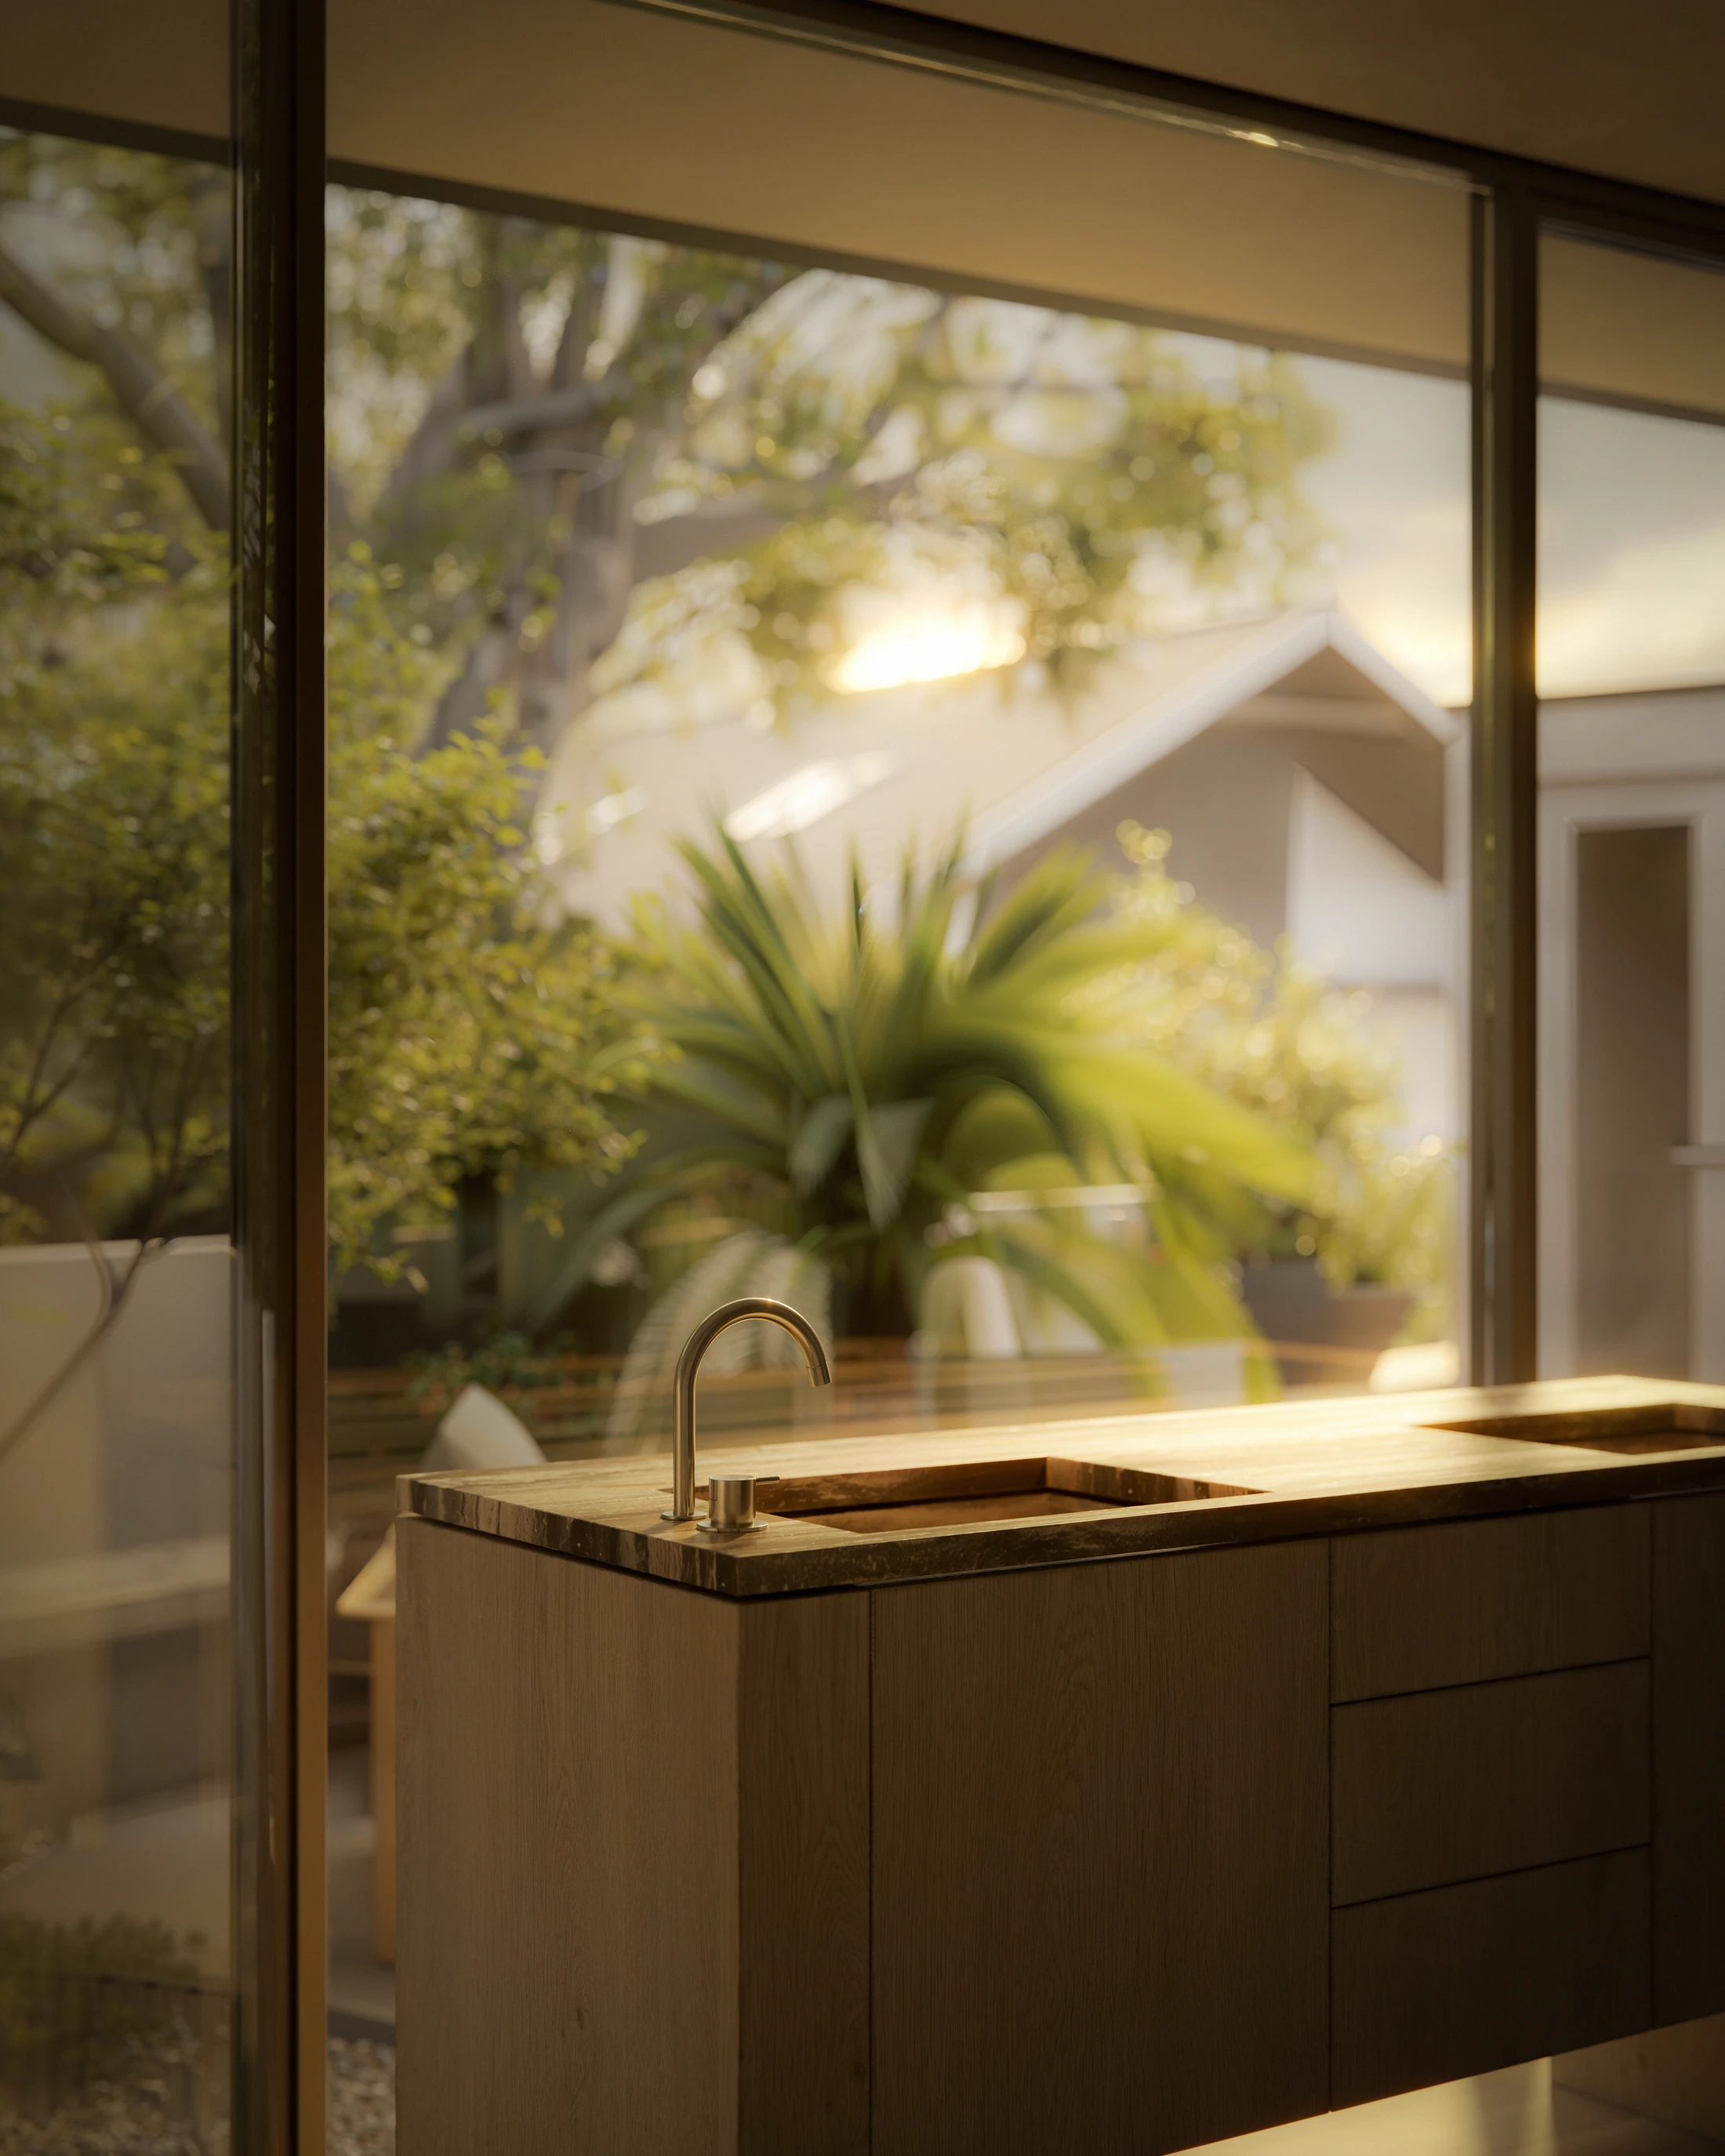
Rendering of a dark timber kitchen counter by floor-to-ceiling glazing onto a sunlit garden – Bluffside
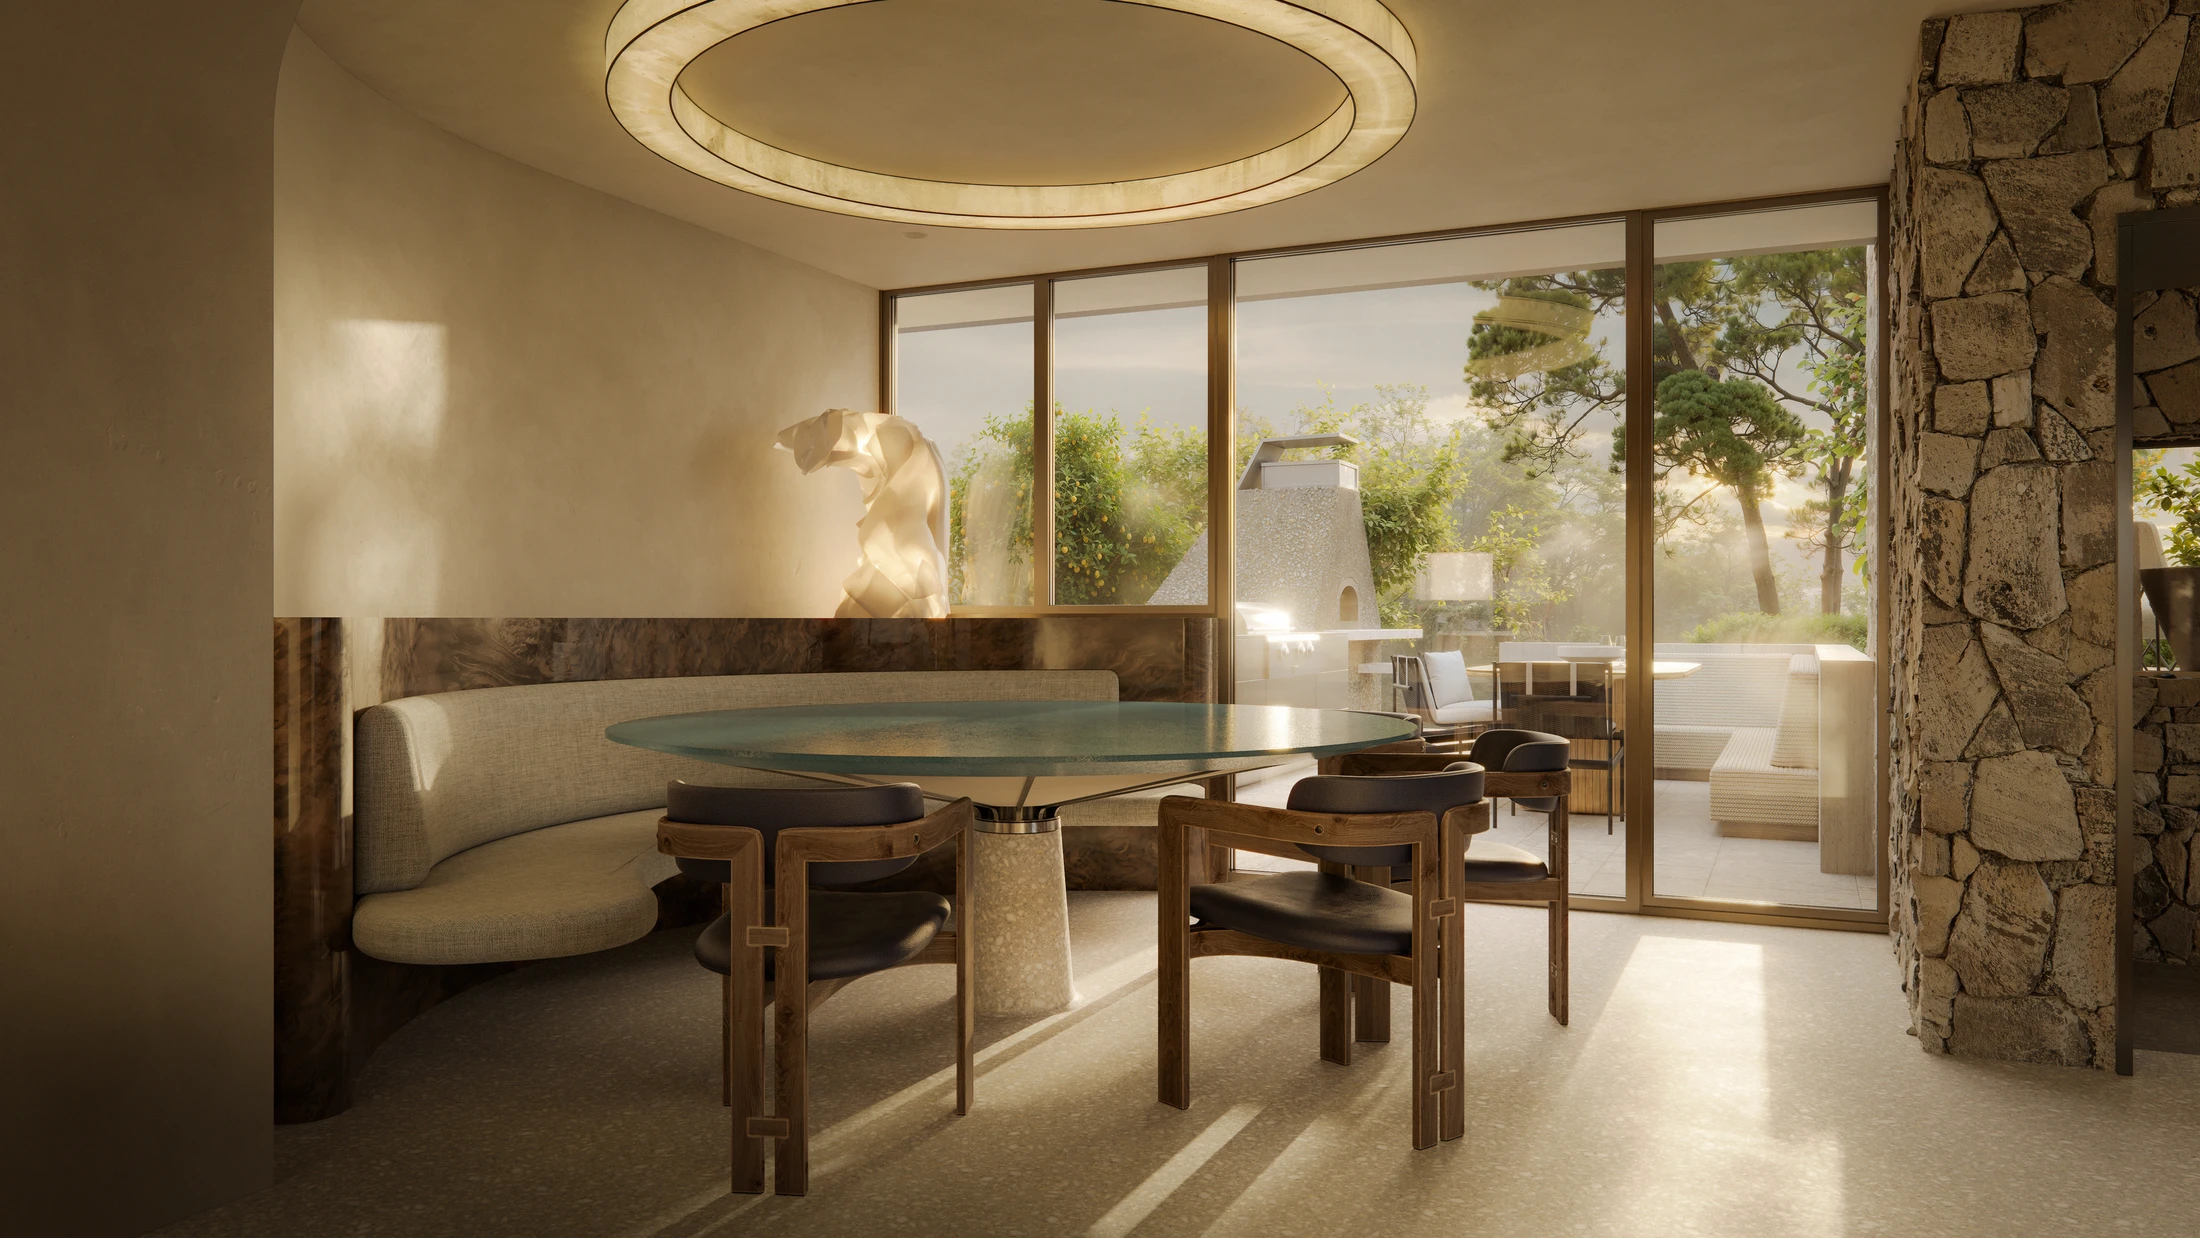
Rendering of a dining area with a round glass table, curved banquette, stone wall and garden views – Bluffside
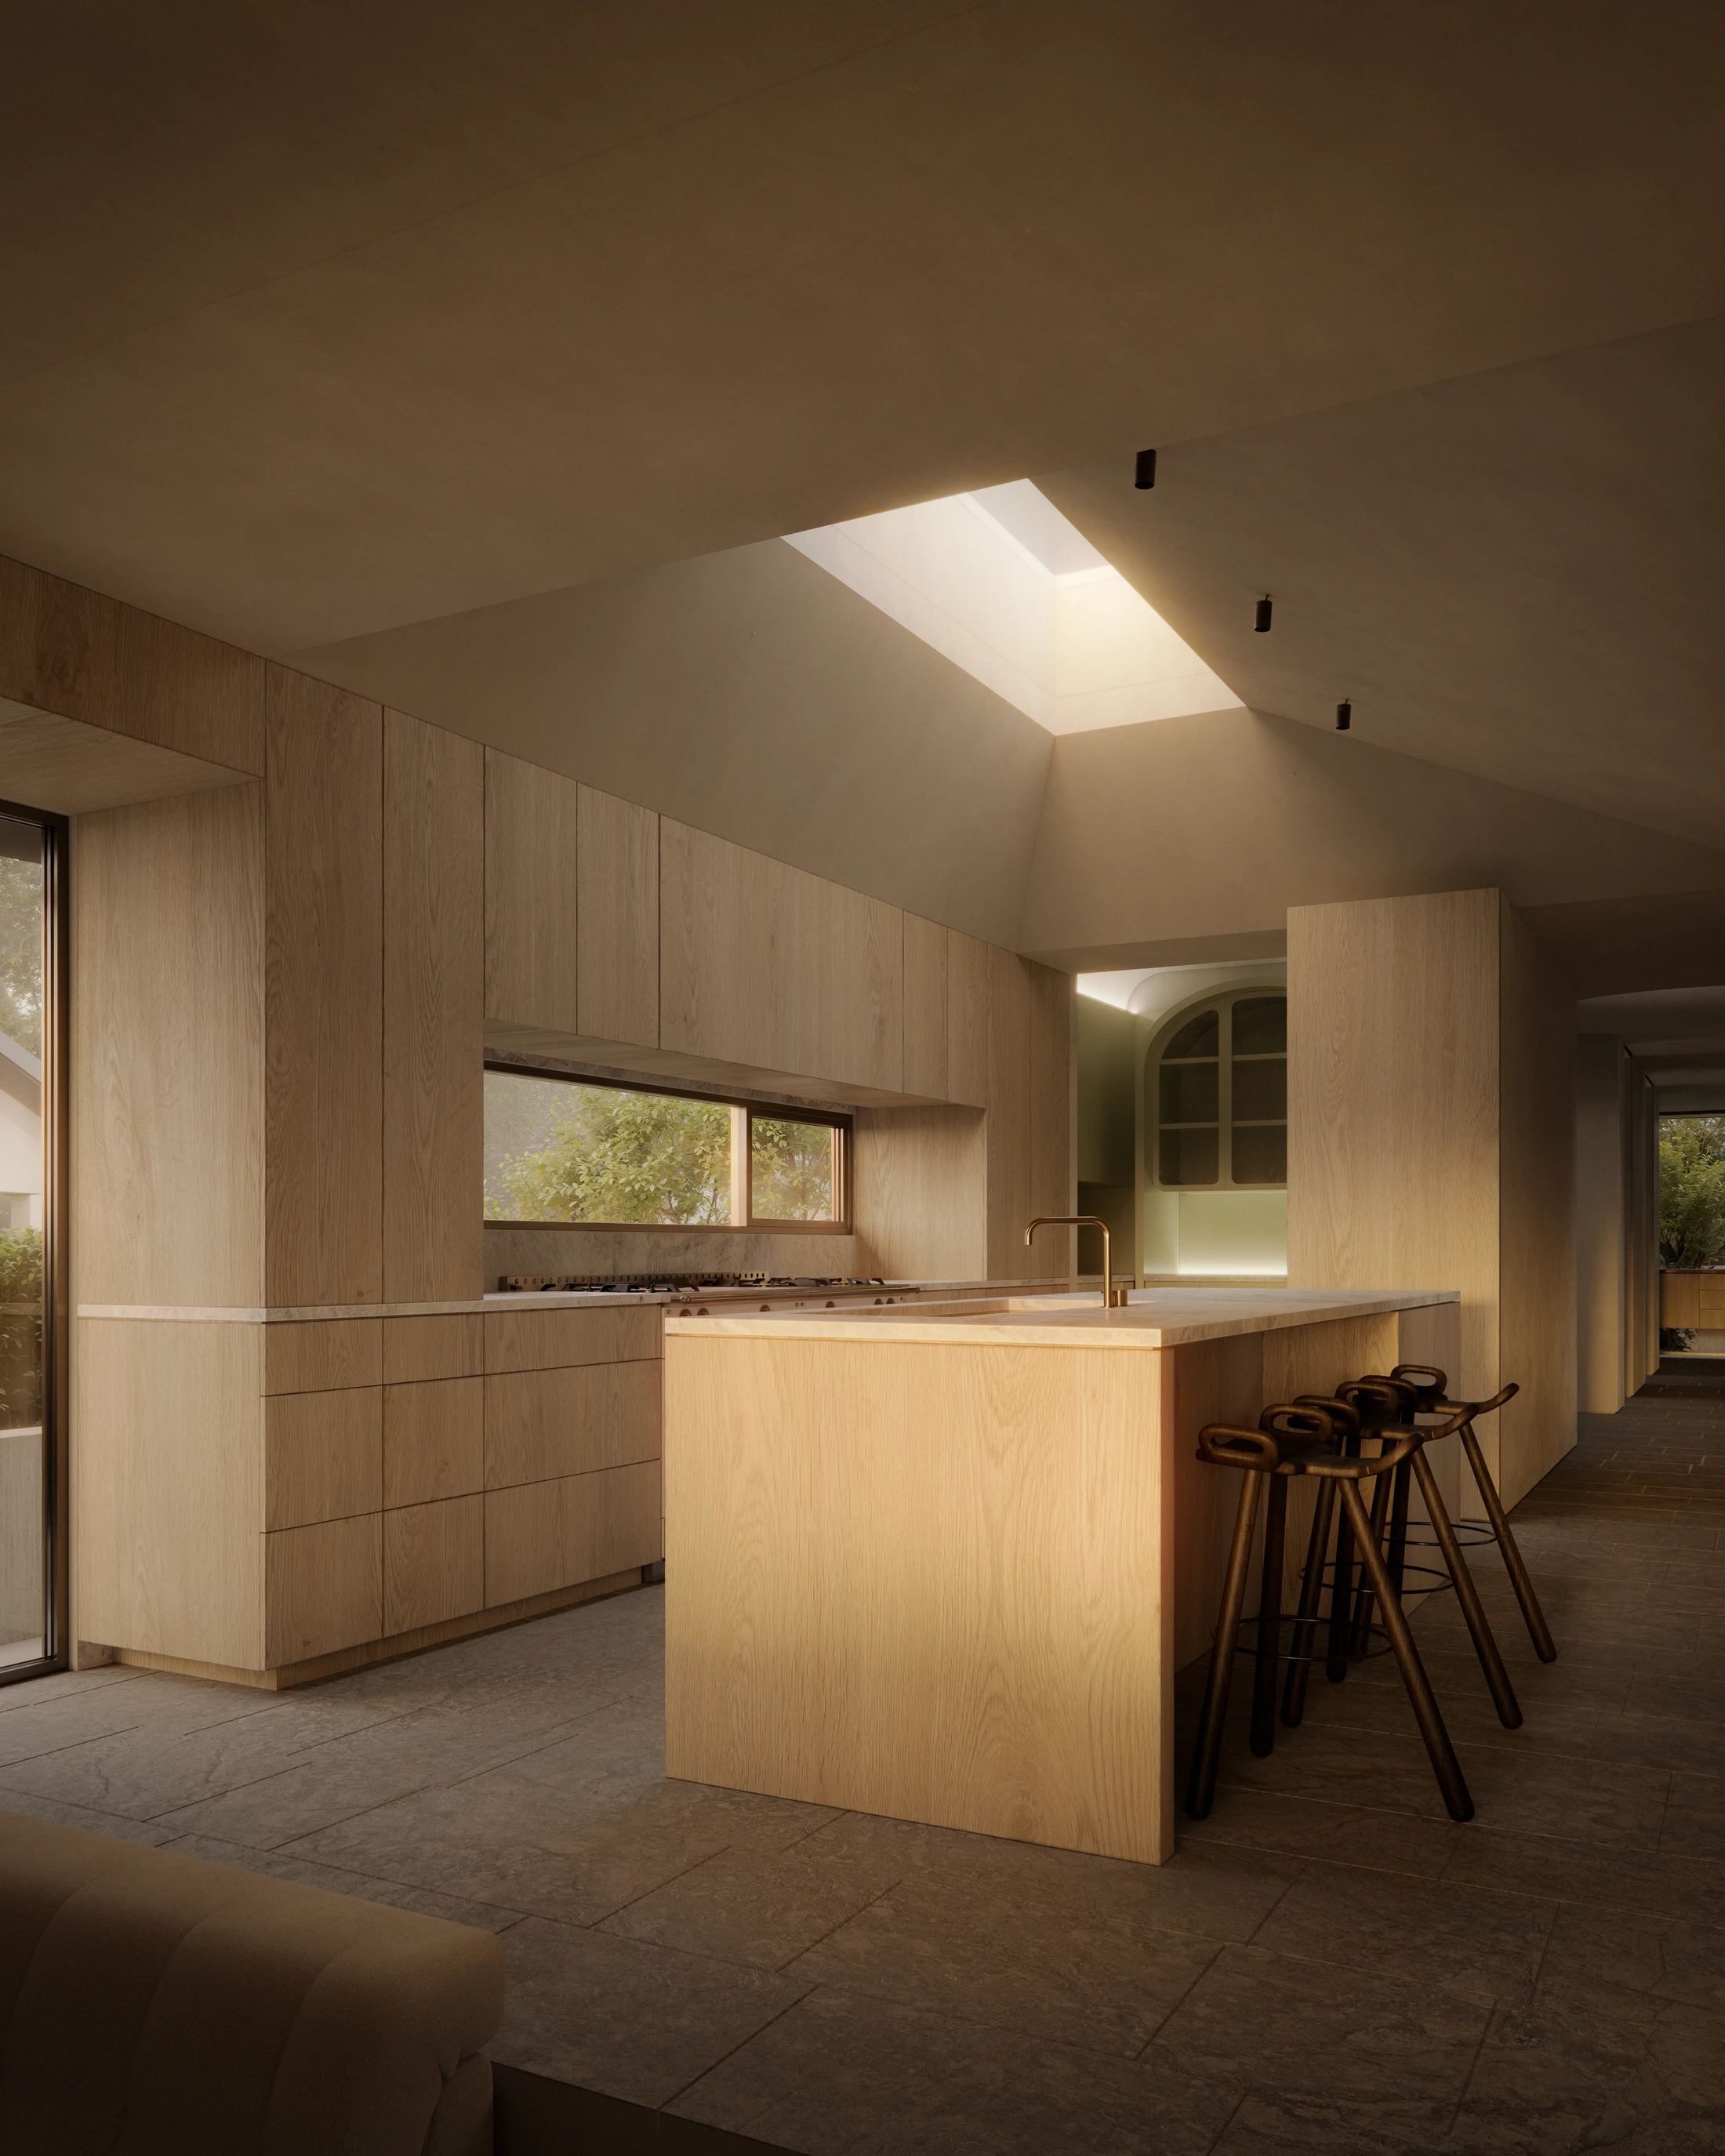
Rendering of a warm timber kitchen with bar stools at an island beneath a skylight – Bluffside
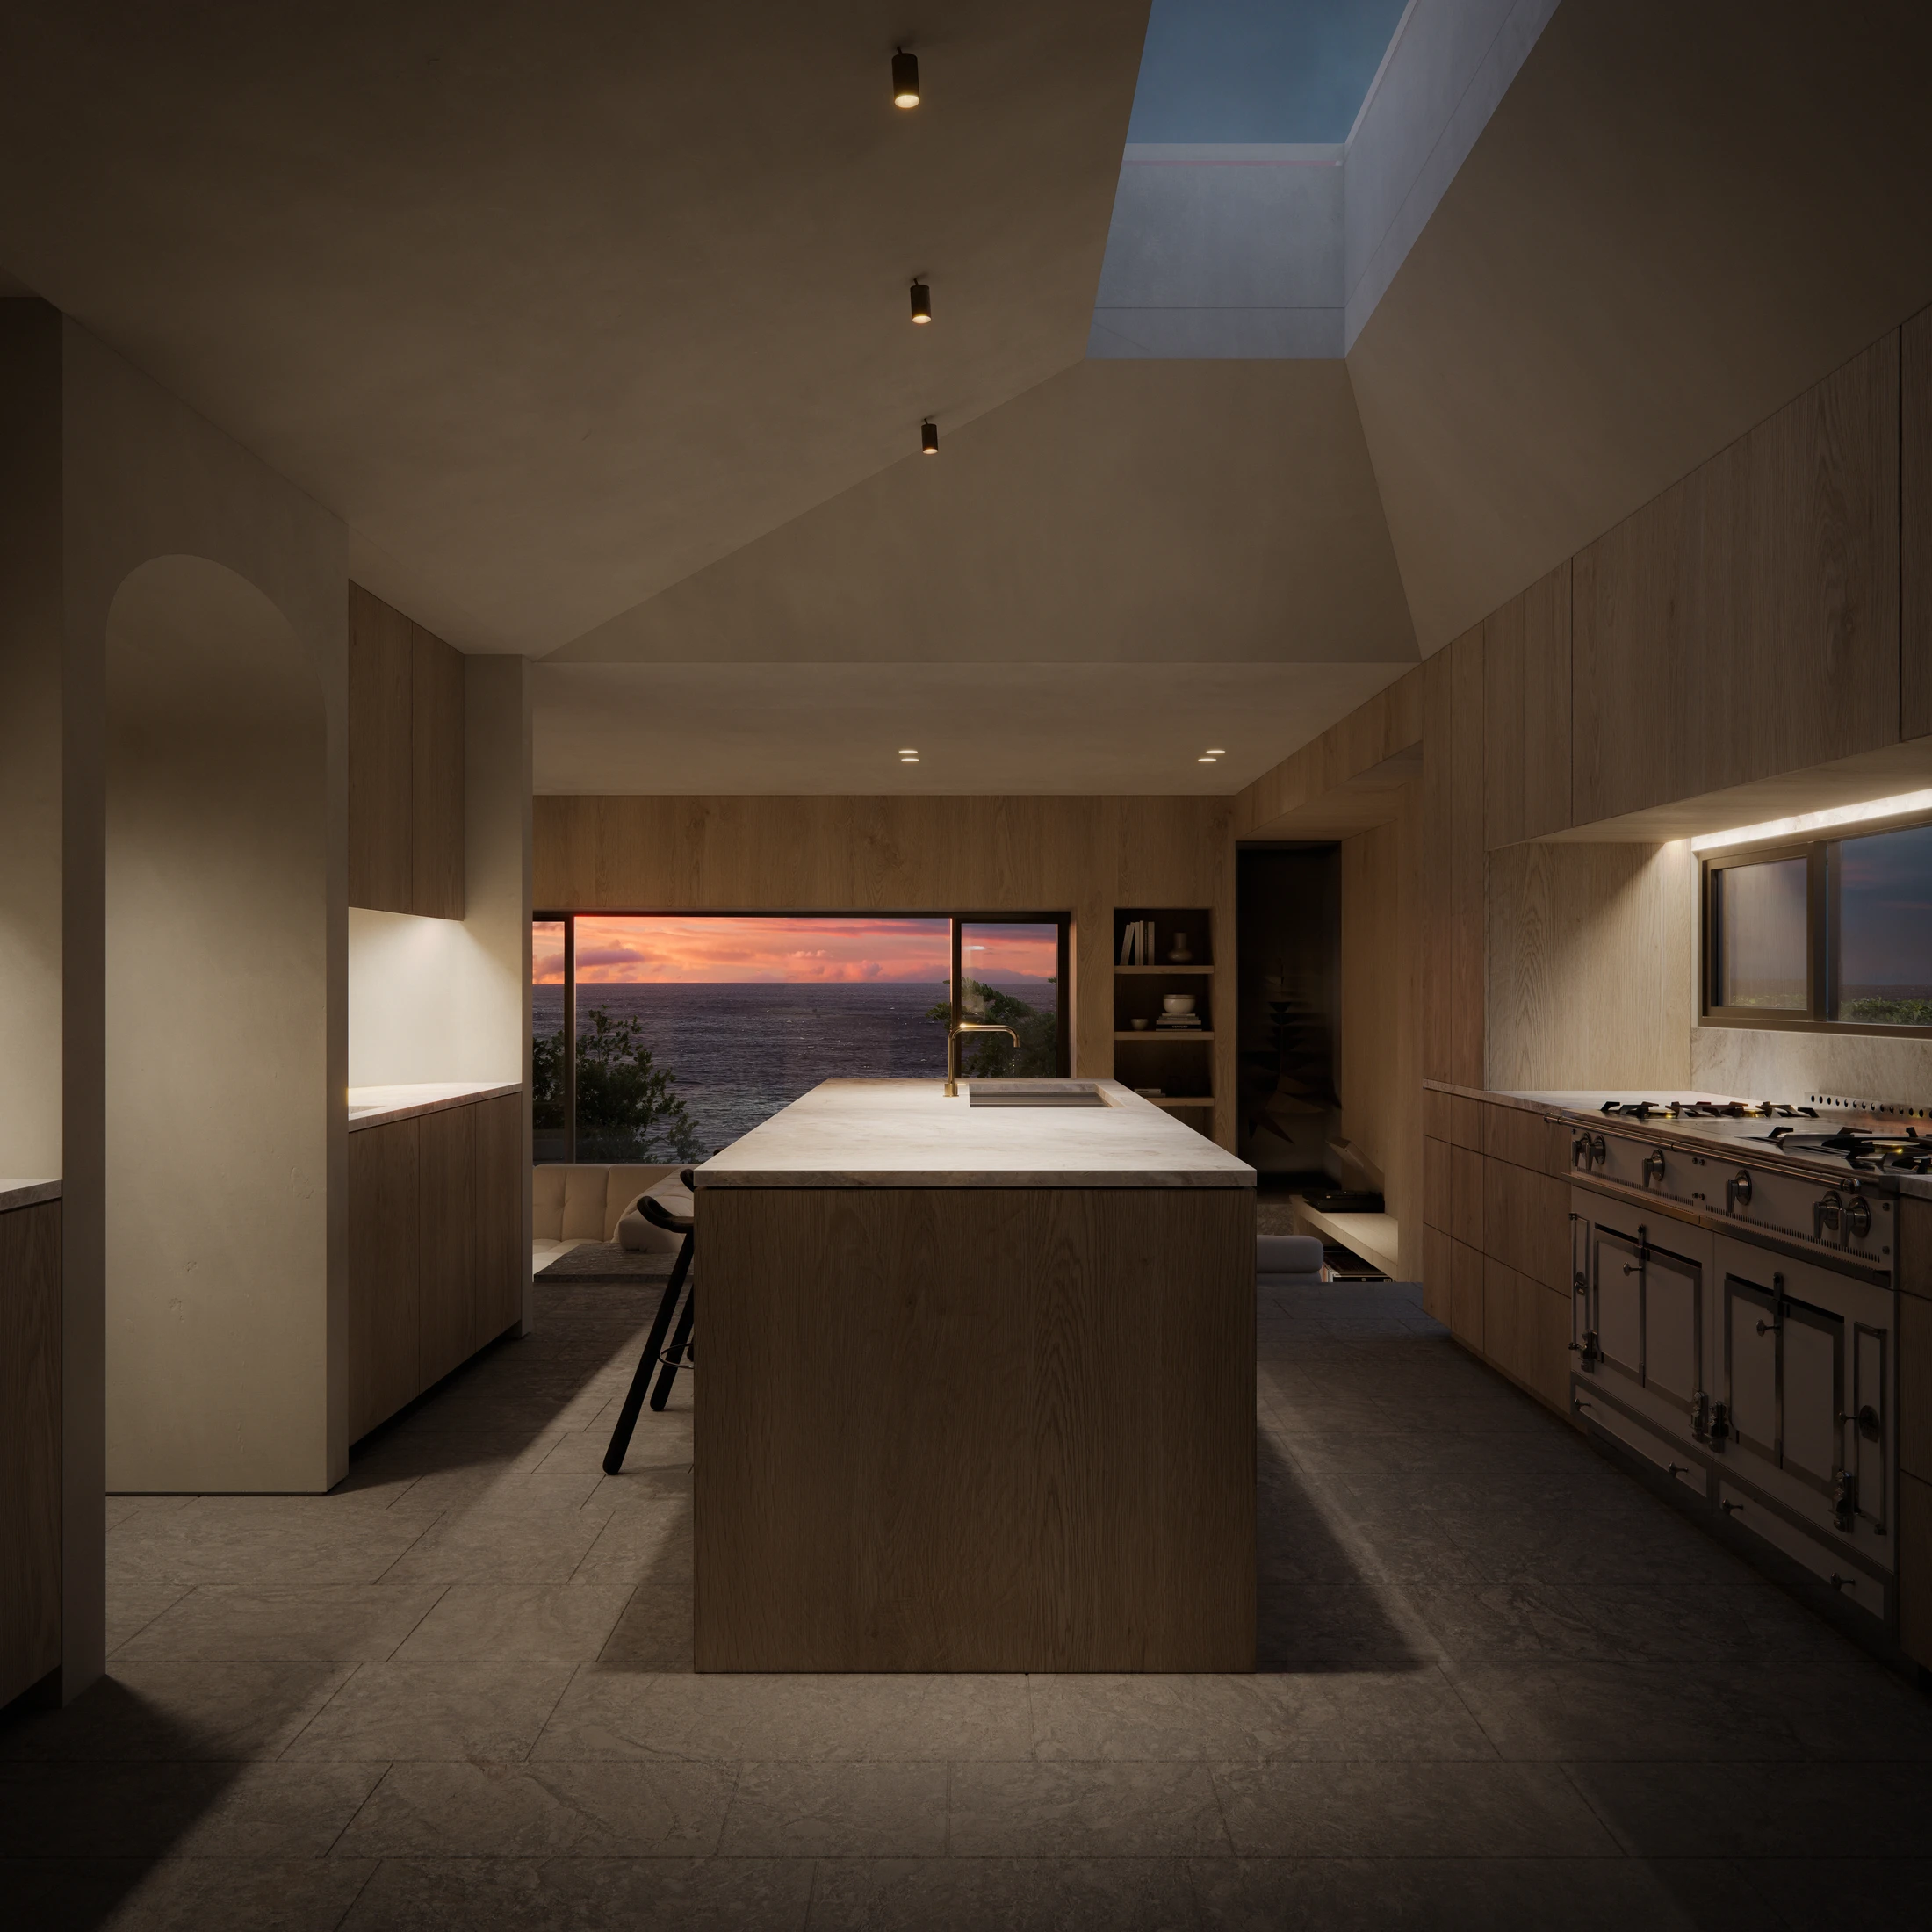
Rendering of a timber kitchen with a central island and a skylight, overlooking a sunset view – Bluffside
Rendering of the house approach with stone walls, a garage and a sports car on the driveway – Bluffside
Rendering of a stone terrace with steps, planters and outdoor dining at sunset by the sea – Bluffside
Rendering of a narrow gravel courtyard with a plunge pool, lounge chairs and mature trees – Bluffside
Rendering of a curved plaster hallway lit by a circular skylight – Bluffside
Rendering of a living room with a stone fireplace wall, low sectional sofa and ocean view – Bluffside
Rendering of a dark timber kitchen counter by floor-to-ceiling glazing onto a sunlit garden – Bluffside
Rendering of a dining area with a round glass table, curved banquette, stone wall and garden views – Bluffside
Rendering of a warm timber kitchen with bar stools at an island beneath a skylight – Bluffside
Rendering of a timber kitchen with a central island and a skylight, overlooking a sunset view – Bluffside
Rendering of the house approach with stone walls, a garage and a sports car on the driveway – Bluffside
Rendering of a stone terrace with steps, planters and outdoor dining at sunset by the sea – Bluffside
Rendering of a narrow gravel courtyard with a plunge pool, lounge chairs and mature trees – Bluffside
Rendering of a curved plaster hallway lit by a circular skylight – Bluffside
Rendering of a living room with a stone fireplace wall, low sectional sofa and ocean view – Bluffside
Rendering of a dark timber kitchen counter by floor-to-ceiling glazing onto a sunlit garden – Bluffside
Rendering of a dining area with a round glass table, curved banquette, stone wall and garden views – Bluffside
Rendering of a warm timber kitchen with bar stools at an island beneath a skylight – Bluffside
Rendering of a timber kitchen with a central island and a skylight, overlooking a sunset view – Bluffside

Bluffside

Choreographed by the sun’s arc, this intimate residence unfolds as a sequence of distinct volumes linked through a rhythmic play of sightlines. The design isolates function to create dedicated stages for gathering and solitude, connected via a series of indirect views. Light acts as the primary inhabitant, shifting to define the passage of time across every surface. It is a home of curated perspectives—a vessel for the day.

Shaping legacies. 
One extraordinary space at a time.

170 S La Brea Avenue, Suite 102, 
Los Angeles, CA 90036

© 2026 Holm Studios